


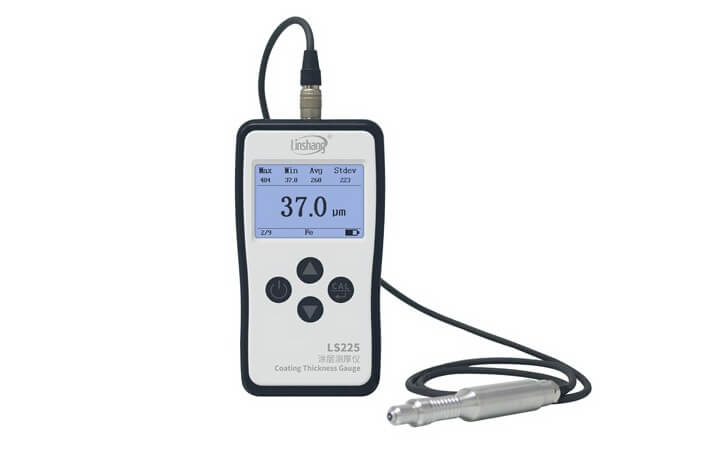
Applicable to measure ultra-thin plating below 10μm Adopt digital oscillation technology Continuous measurement support Support 1-5 points calibration
LS225+F500 is a plating thickness gauge with separate host and probe. It consists of LS225+F500 multi-probe coating thickness gauge host and F500 probe. LS225+F500 plating thickness gauge is specially used to detect copper, zinc, tin, chromium and non-magnetic coatings on iron and other ferromagnetic metal substrates. The plating thickness gauge has high measurement accuracy and repeatability. It can be used to measure the thickness of ultra-thin coatings below 10μm. The LS225+F500 plating thickness gauge is widely used in metal processing industry, hardware and other industries and is particularly suitable for testing small-sized materials with a minimum measurement area diameter of one 7 mm.
LS225+F500 plating thickness gauge is widely used in metal processing industry, hardware and other industries.
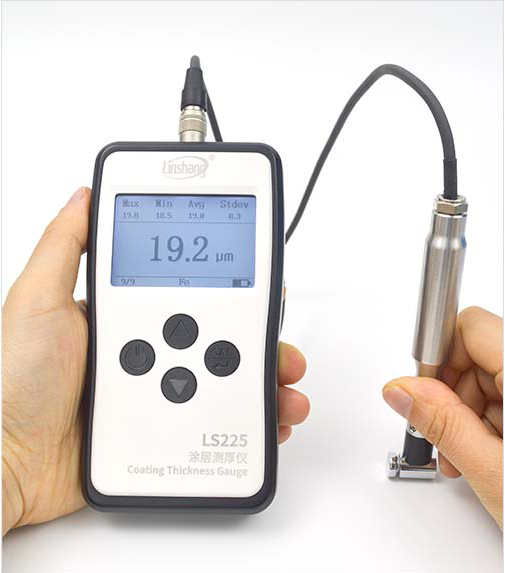
LS225+F500 Plating Thickness Gauge tests small size material
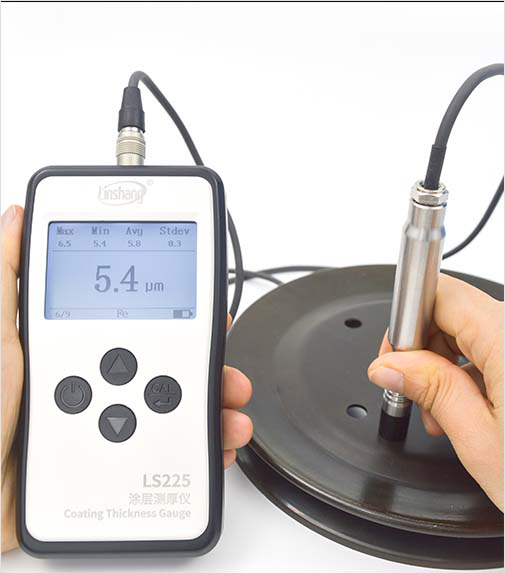
LS225+F500 Plating Thickness Gauge tests ultra-thin coatings
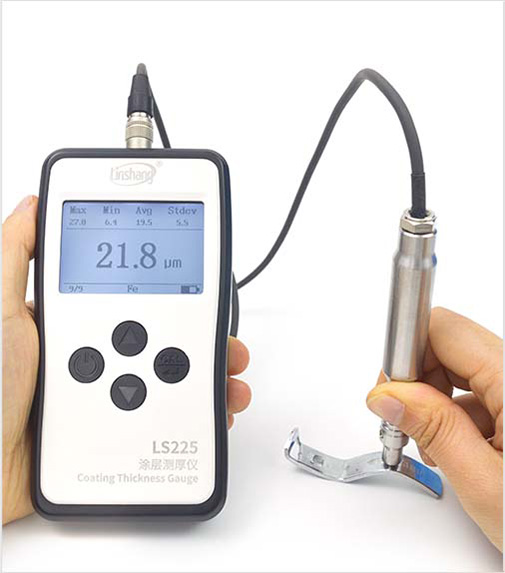
LS225+F500 Plating Thickness Gauge tests special-shaped material
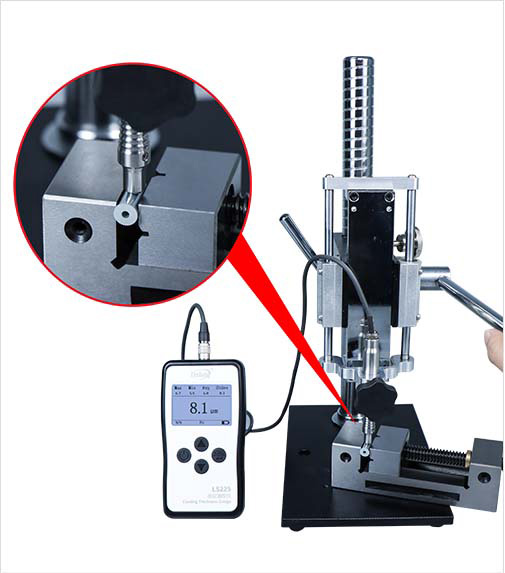
LS225+F500 Plating Thickness Gauge tests with fixture
LS225 plating thickness gauge host parameters
F500 probe parameters
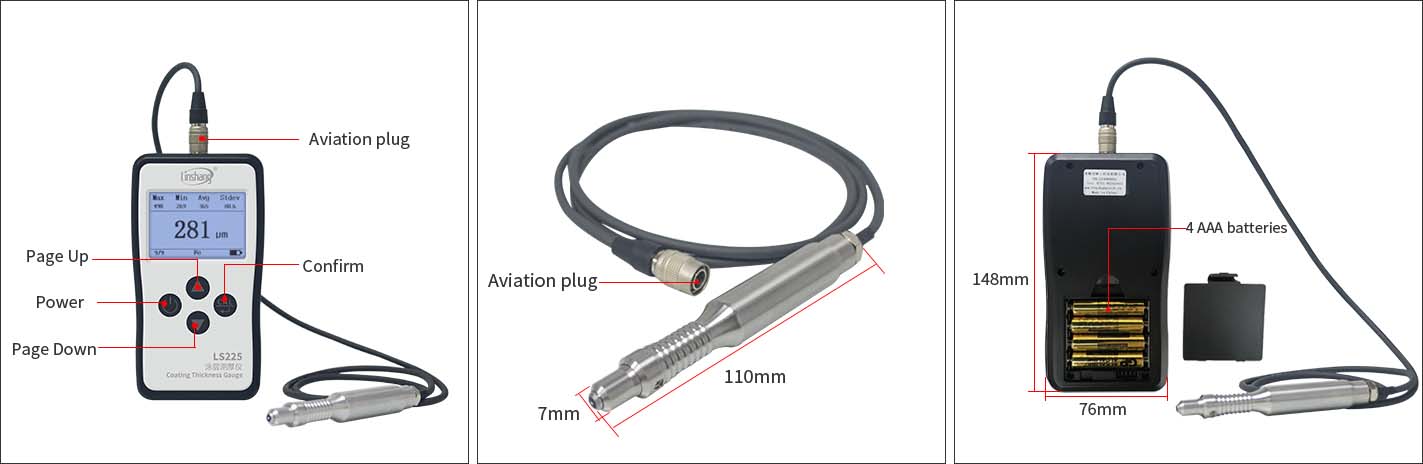
LS225+F500 Plating Thickness Gauge
Feature
Ultra-small objects can be measured easily
LS225+F500 plating thickness gauge use F500 ultra-small probe, which is especially suitable for measuring coatings on small workpieces such as screws and bolts
Mature technology ensures measurement accuracy and the ability to measure ultra thin coatings
The probe adopts digital oscillation technology and high-speed ADC acquisition to ensure the high stability of the plating thickness gauge It can measure ultra-thin coatings
Conforms to national and international standards, Pass the inspection of Chinese relevant metrology agencies
Using mature digital probe technology, digital signal processing is done directly inside the probe. The probe is not easily interfered and provides good measure accuracy. The temperature change does not affect the measurement and the data remains stable to ensure very good repeatability which is designed with reference to relevant requirements; actual results are subject to inspection the inspection of Chinese relevant metrology agencies
Continuous measurement support
LS225+F500 coating thickness gauge can continuously takes measurements which is ideal for analyzing large areas and gets one measurement result in 0.4 seconds
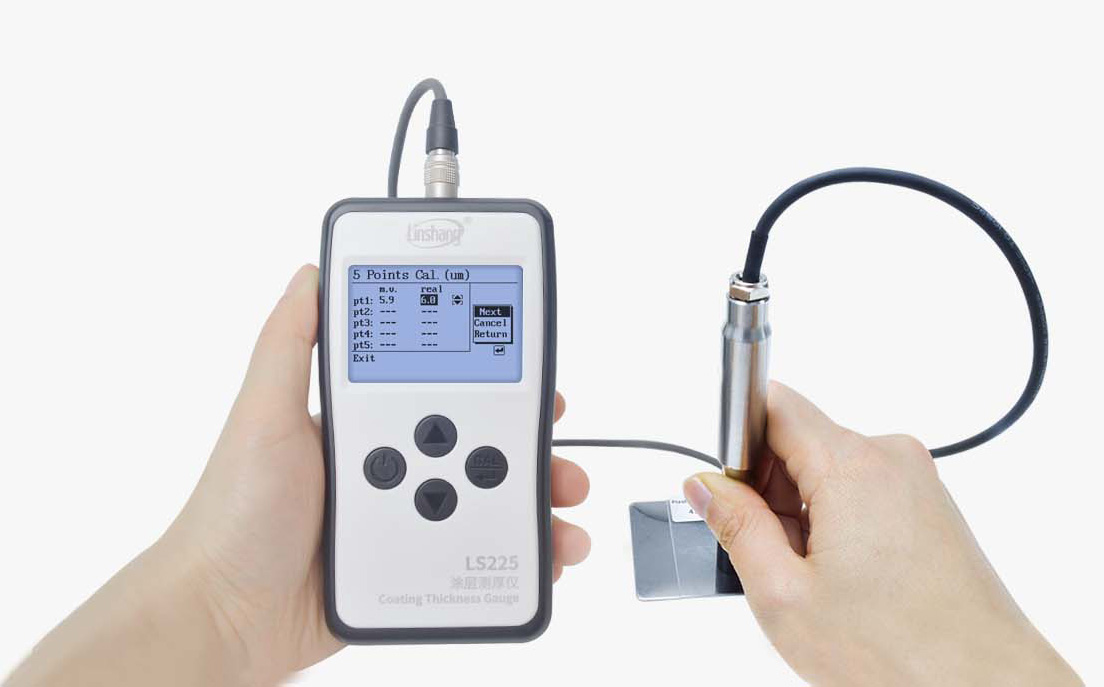
Multiple Calibration adjustment options including 1-5 points
Plating Thickness Gauge supports zero adjustment and multi-point calibration (up to 5 points). It is equipped with 7 pieces of standard films of different thicknesses. The curve can be modified according to the standard film or the actual workpiece to make the measurement data more accurate
Practical data statistics function
With data statistics function, it can store up to 9 measurement values. The plating thickness gauge can automatically calculate the maximum, minimum, average and standard deviation of the measured data
Hard probe
The hard probe ensures long-term effective use of the instrument
Fixture optional, Measurement stable
Dedicated stable fixtures are provided for users to purchase, which can make the measurement more convenient and eliminate the measurement errors caused by human factors

Selectable display languages

μm/mil switchable

Auto-off time within 1-9 minutes
Qualifications and Standards
LS225+F500 plating thickness gauge conforms to the following standards:
GB/T 4956-2025 Non-magnetic Coatings on Magnetic Substrates-Measurement of Coating Thickness-Magnetic Method
DIN EN ISO 2808 Paints and Varnishes-Determination of Film Thickness
JJG-818-2018 Verification Regulation of Magnetic and Eddy Current Measuring Instrument for Coating Thickness

Packing
| No. | Description | Quantity | Unit |
|---|---|---|---|
| 1 | LS225+F500 Plating thickness gauge | 1 | pcs |
| 2 | F500 probe | 1 | pcs |
| 3 | Fe zero-adjustment plate | 1 | pcs |
| 4 | Standard films | 7 | pcs |
| 5 | User manual | 1 | pcs |
| 6 | Certificate / Warranty card | 1 | pcs |
| 7 | Plastic engineering case | 1 | pcs |
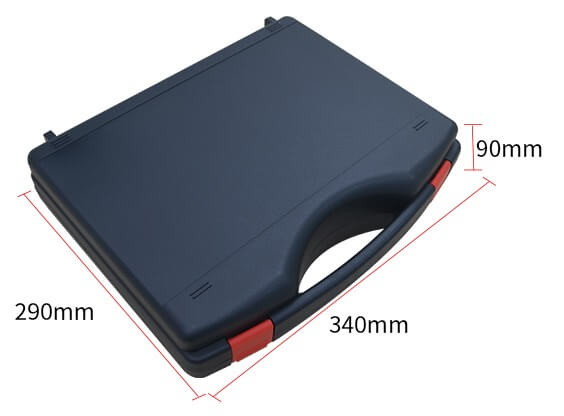
plating thickness gauge package