


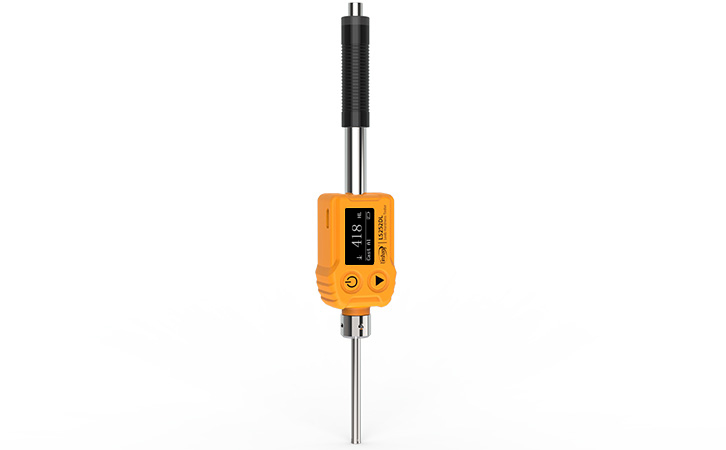
Dual coil technology ensures more accurate measurements Probe with orientation sensor for error-free measurement at all angles Multiple measurement materials can be switched
The LS252DL is an all-in-one hardness tester that measures hardness according to the Leeb hardness measurement principle and can be used for hardness measurements on a wide range of metals. The instrument uses impact device DL and is suitable for testing in grooves or on gears where space is tight. It uses mature dual coil technology for good repeatability and high accuracy. The probe with orientation sensor compensates for measurement errors in different impact directions automatically. The system has various hardness scales, which can be interchanged between Richter (HL), Vickers (HV), Brinell (HB), Shore (HS), Rockwell (HRA), Rockwell (HRB) and Rockwell (HRC) to avoid tedious manual calculations.
Application
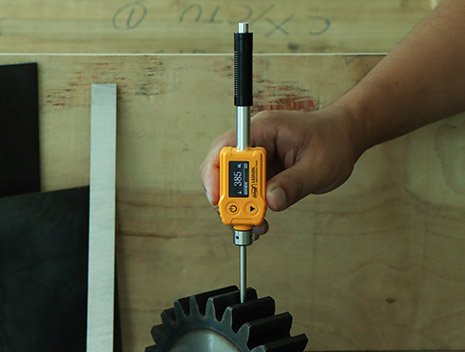
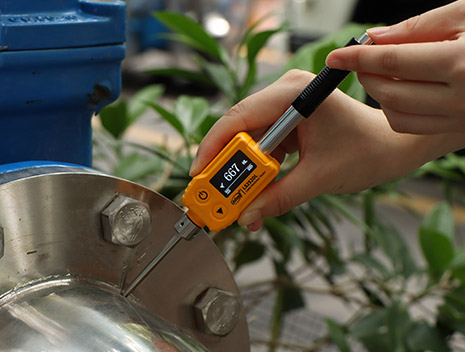
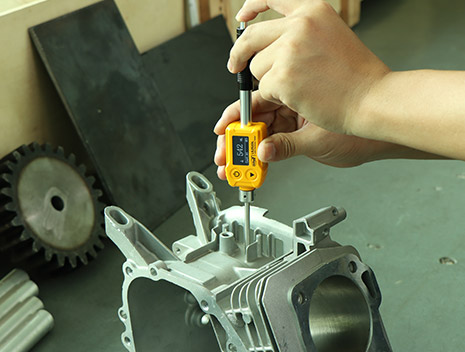
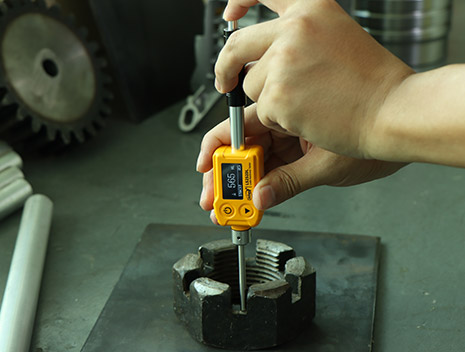
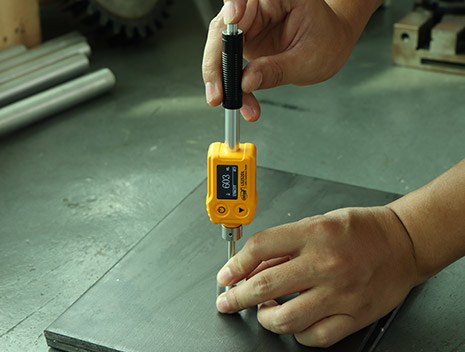
The instrument uses the impact device DL with a wide choice of built-in metal materials to suit the needs of different metal hardness tests.
Features
Impact device DL
It is suitable for testing the hardness of metals in tight spaces such as recesses
Cutting-edge dual-coil technology
The technology brings the tester extraordinary measurement accuracy and good repeatability
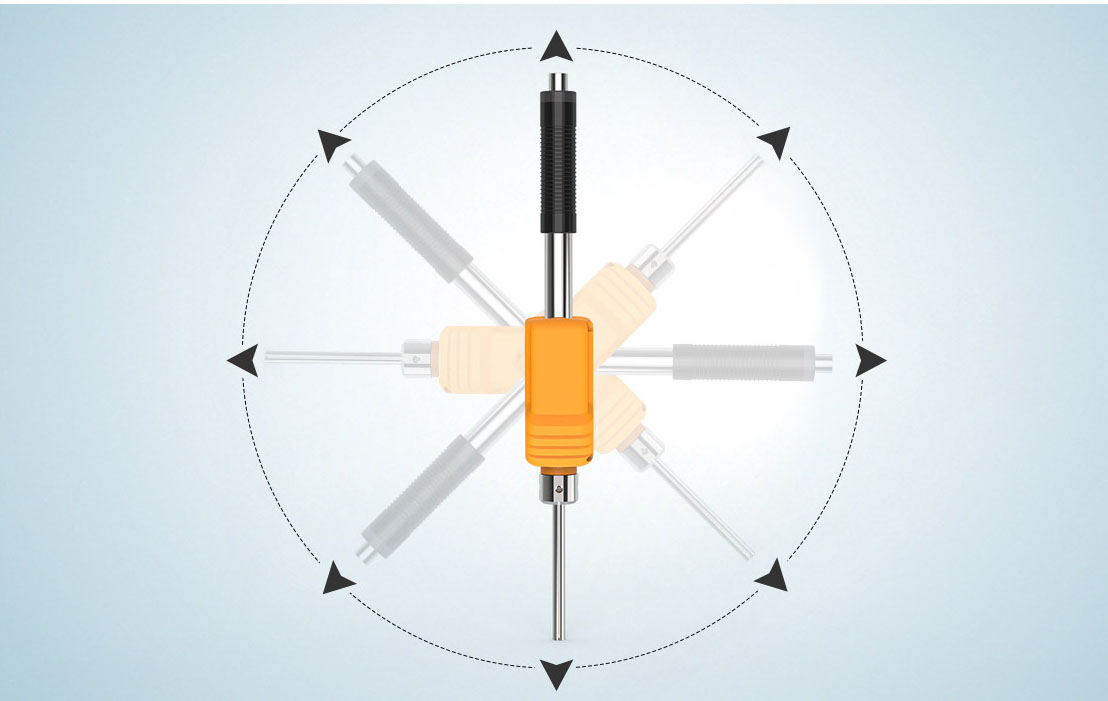
Direction sensor inside the probe will compensate the measurement errors in different impact directions automatically
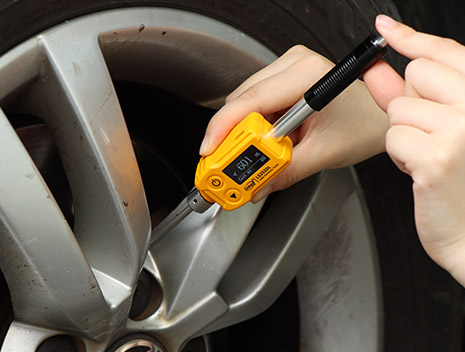
The instrument can measure at any angles. Featuring a built-in direction sensor, the probe can automatically compensate the measurement errors in different impact directions. Multi-angle measurement is easy
Impact device is made of Tungsten carbide
Impact device DL is partly made of Tungsten carbide, and its hardness is almost equal to the diamond
Conversions to different hardness scales
LS252DL hardness tester provides a variety of hardness scales, which can be converted between Leeb (HL), Vickers (HV), Brinell (HB), Shore (HS) and Rockwell (HRA/HRB/HRC)
Capable of measuring a wide range of metal materials
With 10 metal materials choices, including steel, alloy tool steel, stainless steel and grey cast iron, the instrument can be used in a wide range of applications and industries to meet the demands of everyday work

USB port is used to charge to battery
Using rechargeable lithium battery, the battery can be charged simply from USB port
Dynamic hibernation algorithm, Long life span
The instrument uses a dynamic hibernation algorithm to greatly extend the standby time and is equipped with a large-capacity lithium battery for long-lasting operation
Customer re-calibration allowed
Users can calibrate the standard parts to eliminate the error
Qualifications and standards
The hardness tester conforms to the following standards:
GB/T 17394.1 Metallic materials-Leeb hardness test-Part 1: Test method
GB/T 17394.2 Metallic materials-Leeb hardness test-Part 2: Verification and calibration of hardness tester
GB/T 17394.4 Metallic materials-Leeb hardness test-Part 4: Tables of hardness values conversion
JB/T 9378-2001 Industry standard of Leeb hardness tester
Operation
Loading: Push down the loading sleeve of the probe to lock the impact body.
Positioning: Press the probe firmly against the surface of the object to be measured and keep it still.
Measurement: Press the release button on the top of the probe to measure the hardness of the object.
Cautious
When measuring, the distance between any two indentations should not be less than 3mm, and the distance between the center of the indentation and the edge of the object to be measured should not be less than 5mm.
After use, the impact body should be loosened.
The use of various lubricants is strictly prohibited in the impact device.
Packing
| No. | Product Name | Quantity | Unit |
|---|---|---|---|
| 1 | Leeb Hardness Tester | 1 | Set |
| 2 | Locating Sleeve | 1 | pcs |
| 3 | USB data cable | 1 | pcs |
| 4 | Nylon Brush | 1 | pcs |
| 5 | User Manual | 1 | pcs |
| 6 | Calibration Report | 1 | pcs |
| 7 | Certificate / Warranty card | 1 | pcs |