


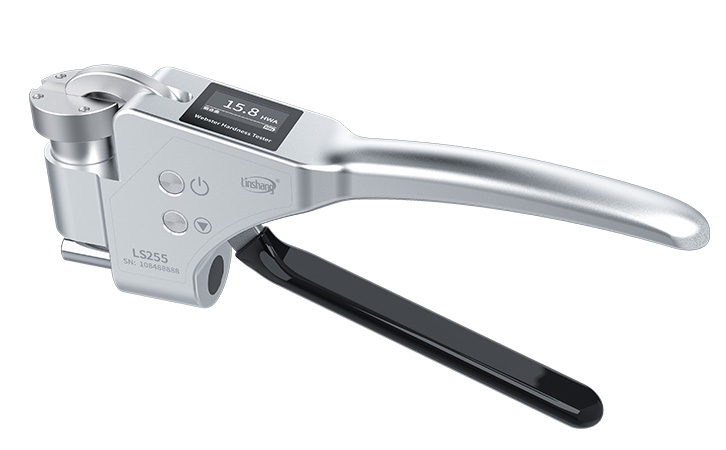
Digital display design, 0.1HWA high resolution Automatic data locking, easy to read Providing a variety of hardness scales to switch, no more tedious manual check table No-disassembly reference calibration and hardness calibration technology High precision, meet relevant metrology inspection requirements
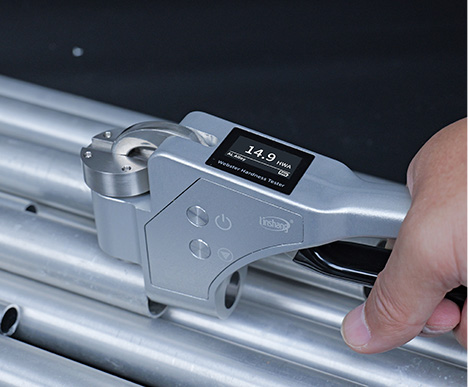
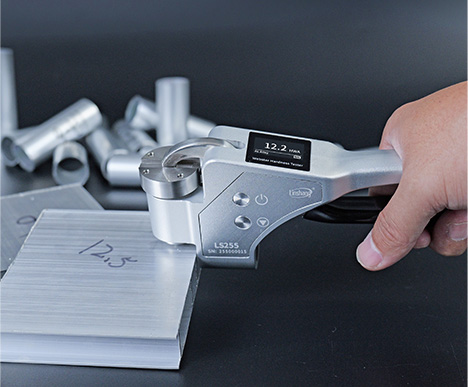
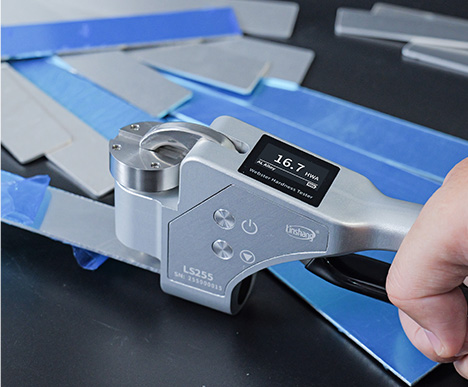
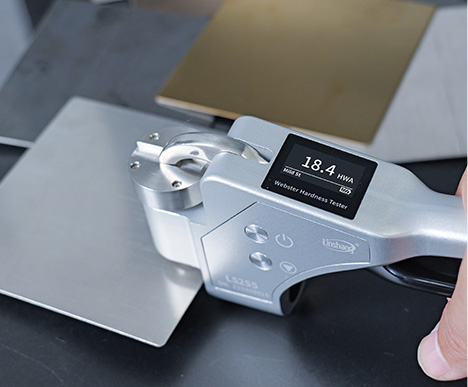
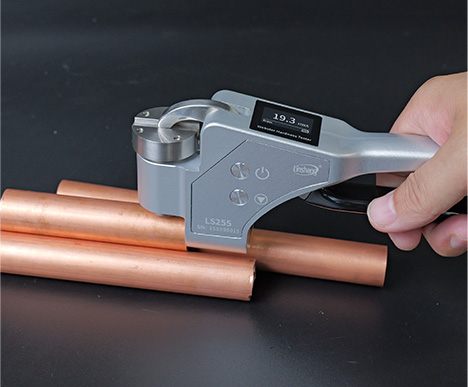
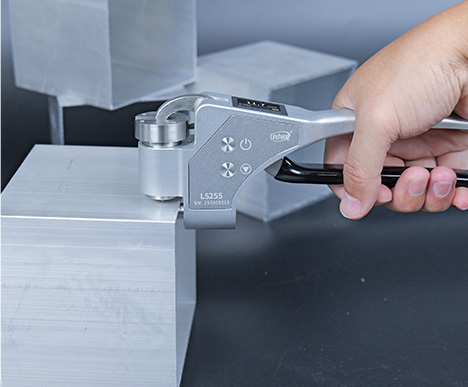
The Webster hardness tester based on Webster hardness measurement principle, suitable for aluminium alloy, brass, copper, soft steel and other metal materials hardness measurement. It's particularly suitable for production, sales and construction site batch of metal profiles, plates, tubes, etc. to carry out rapid, non-destructive, piece-by-piece qualification inspection. The instrument adopts eddy current induction principle measurement technology, with good repeatability and measurement accuracy. It has a variety of built-in hardness systems, which can be converted between Webster (HWA), Rockwell (HRE), Rockwell (HRF), Rockwell (HRB), Vickers (HV) and Brinell (HB).
Features
Digital display
The top of the instrument is equipped with an OLED screen, which is easy to read and avoids errors caused by observing the dial with the naked eyes.
Data auto-locking function
The instrument is equipped with an automatic data-locking function, no need to press the handle all the way down when taking a reading.

Providing a variety of hardness scales
The instrument built-in six kinds of hardness scales, which can be converted between Webster (HWA), Rockwell (HRE), Rockwell (HRF), Rockwell (HRB), Vickers (HV) and Brinell (HB), no more tedious manual check table.
No-disassembly reference calibration and hardness calibration technology
The instrument has a disassembly-free reference calibration function, directly press the handle to complete it. Users can also eliminate test errors by calibrating standard block, which is easier and faster than traditional Webster hardness tester.
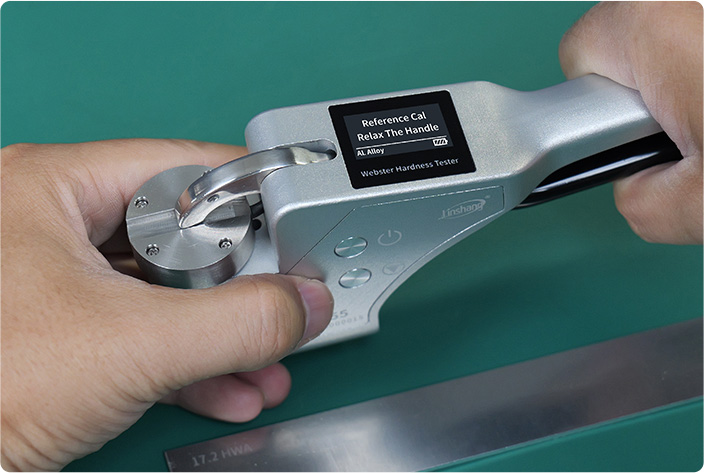
Reference Calibration
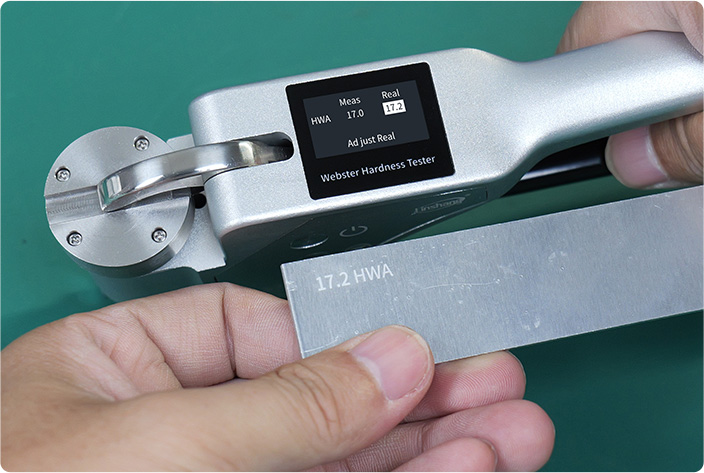
Calibration
High precision and good repeatability
The accuracy of the instrument is ±0.5HWA, and the repeatability is up to 0.5HWA, which ensures that it can pass the inspection of the relevant metrology institute.
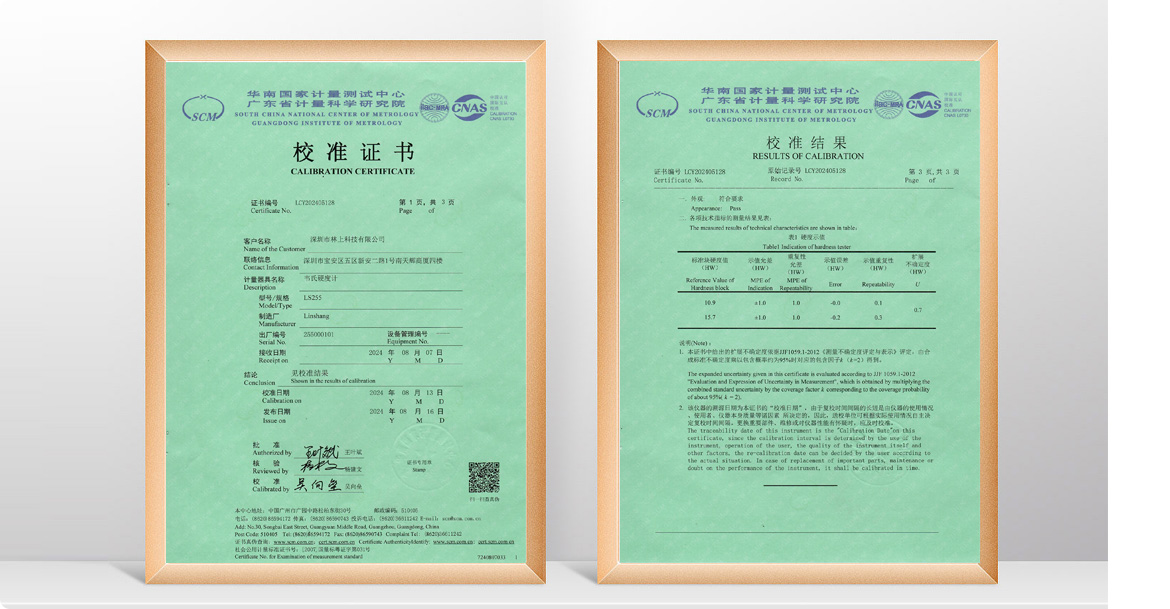
9 sets of data can be stored
Built-in memory chip, the instrument can store 9 groups of measurement results, meeting user's needs for multiple measurements of the measured object.
High resolution of 0.1 HWA
The instrument adopts eddy current induction principle measurement technology, its resolution is as high as 0.1HWA, making measurement more accurate.

Support mobile App
The instrument is equipped with a mobile APP, which can be used for online testing and supports mass storage, exporting and sharing of test results.

Integrated handheld design, compact and portable
It is a small portable instrument, light in weight, and can be operated with one hand, especially suitable for rapid, non-destructive qualification checking of product hardness at the production site, sales site or construction site.
Comfortable grip
The body of the instrument is made of forged aluminium alloy material with anodic oxidation treatment, comfortable to hold, wear and pollution resistant.
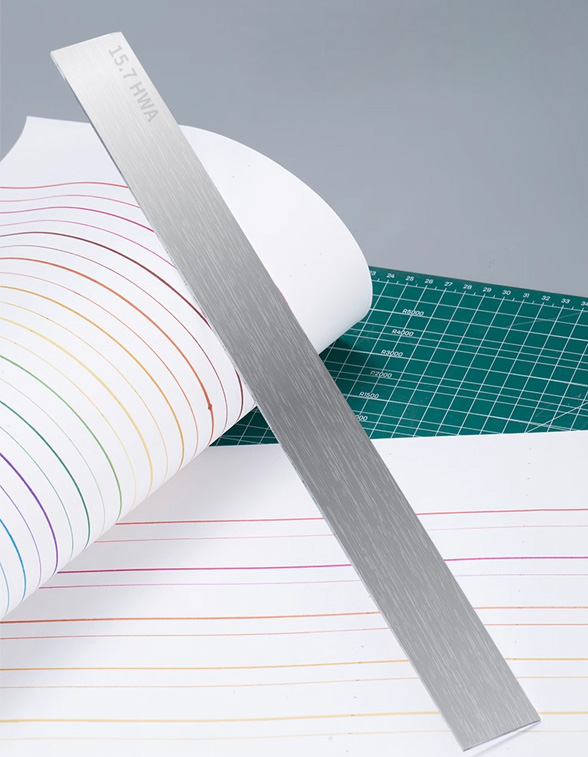
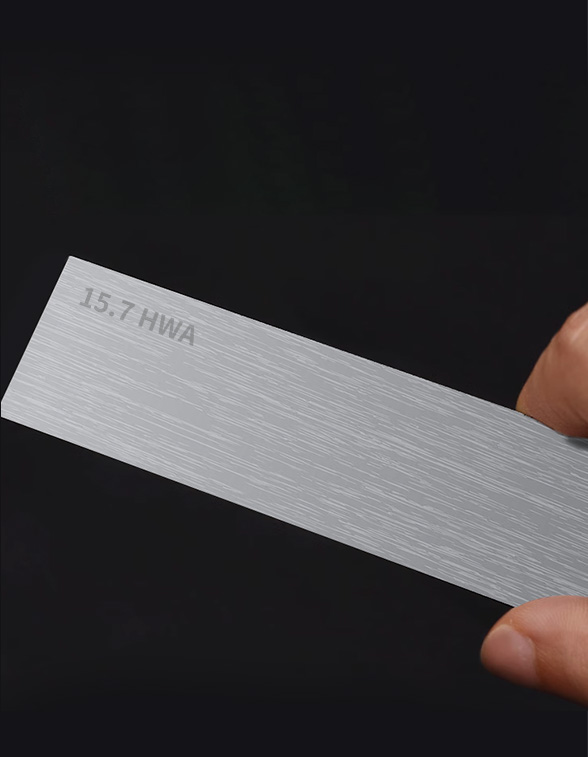
Providing standard hardness block
Providing standard Webster hardness block, in strict accordance with the metrological verification procedures for the degree, and its surface roughness and flatness in line with the requirements of the regulations.
High hardness imported indenter
High hardness, good toughness, longer and more durable service life.

Lithium battery charging, ultra-low power consumption

Built-in buzzer for clear messages

Automatic locking function for measurement peaks
Qualifications and Standards
Standards for the product:
GB/T 32660.1-2016 Metallic materials -Webster hardness test - Part 1: Test method
GB/T 32660.2-2016 Metallic materials - Webster hardness test - Part 2: Verification and calibration of hardness testers
GB/T 32660.3-2016 Metallic materials - Webster hardness test - Part 3: Calibration of reference blocks
GB/T 33362-2016 Metallic materials - Conversion of hardness values
JJG 944-2013 Metallic Webster Hardness Testing Machines

Caliberation Certificate
Packing List
| No. | Product Name | Quantity | Unit |
|---|---|---|---|
| 1 | Webster Hardness Tester | 1 | Set |
| 2 | USB Data Cable | 1 | pcs |
| 3 | Standard hardness block | 1 | pcs |
| 4 | User Manual | 1 | pcs |
| 5 | Calibration Report | 1 | pcs |
| 6 | Certificate / Warranty Card | 1 | pcs |