


LS256 Ultrasonic Hardness Tester for Portable Metal Hardness Testing
#Product Information ·2026-07-15 10:34:07


When testing metal materials with traditional bench hardness testers, such as Vickers or Rockwell testers, users often face several practical limitations:
1. Significant surface indentation damage: When testing high-value precision parts, finished components, or thin coatings, traditional hardness testing may leave visible indentation marks, which can affect both the appearance and later use of the workpiece.
2. Limited testing environment: Bench hardness testers are usually large and require a stable laboratory or fixed testing environment, making them less convenient for on-site inspection.
3. Restricted measuring positions: For large parts, complex structures, or assembled components, some measuring points may be difficult to reach. Irregularly shaped or thin workpieces may also lead to unstable measurement results.
4. Complex and time-consuming operation: Traditional bench hardness testing often requires more preparation and manual operation, which is not ideal for quick spot checks or batch inspection on the production floor.
For these applications, an ultrasonic hardness tester offers a more flexible solution. The LS256 Ultrasonic Hardness Tester launched by Linshang uses Ultrasonic Contact Impedance (UCI) technology to provide fast, portable, and reliable hardness measurement for metal materials.
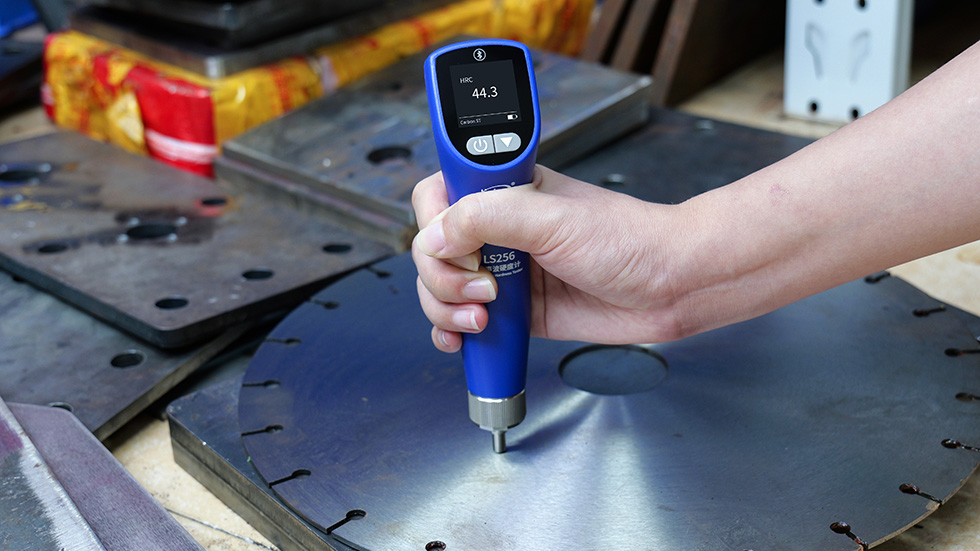
LS256 Ultrasonic Hardness Tester
Core Advantages:
Advantage 1: Minimal indentation, nearly non-destructive measurement
With the UCI method, the indentation produced during measurement is very small, causing minimal surface damage to the workpiece. This makes the LS256 suitable for thin-walled parts, precision components, and finished products where visible surface damage should be avoided.
Advantage 2: Accurate measurement of ultra-thin workpieces
The LS256 can also be used for ultra-thin workpieces. For samples weighing less than 300g or with a thickness under 5mm, the workpiece can be coupled with a lubricant and firmly supported before testing, helping improve measurement stability.
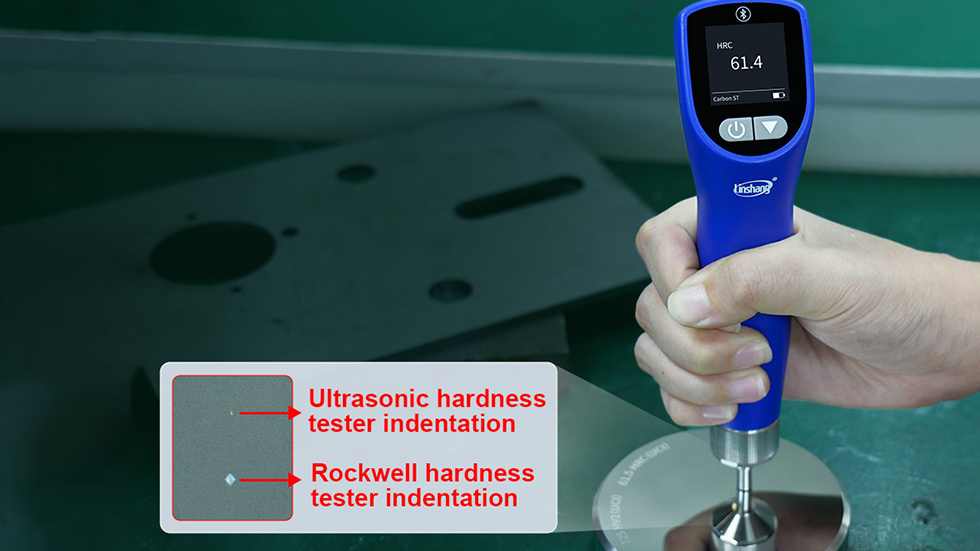
Ultrasonic hardness tester indentation
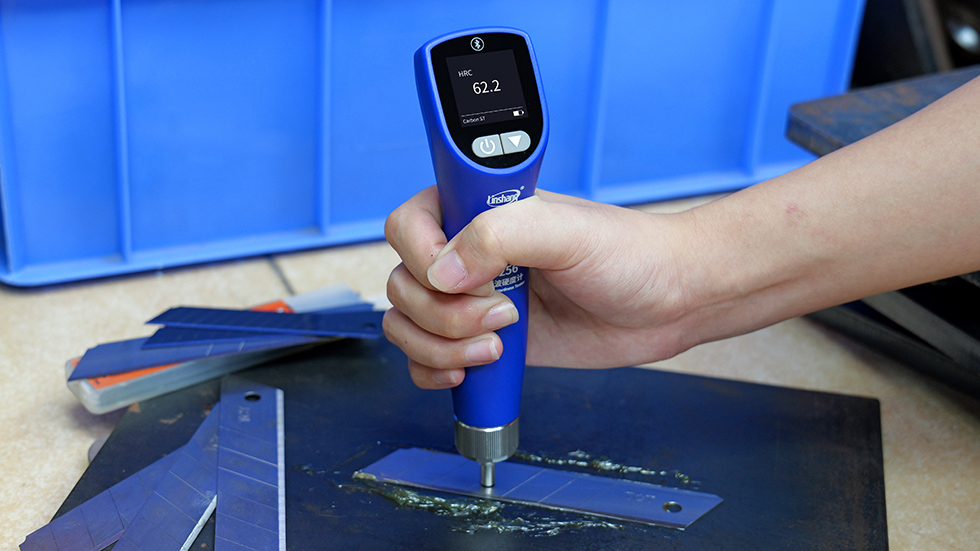
LS256 ultrasonic hardness tester for testing thin parts
Advantage 3: Compact, portable, and efficient
Weighing only 245g, the LS256 is compact, lightweight, and easy to carry. It can display measurement results quickly after startup, helping improve testing efficiency. It is suitable for production line spot checks, on-site workpiece inspection, and multi-point testing of large components, allowing users to perform hardness testing without being limited to a laboratory environment.
Advantage 4: Supports multiple metal materials and hardness scales
When testing metals such as steel, aluminum, and copper, the LS256 supports conversion between different hardness scales, including HV, HRC, HRB, and HB. Users can switch hardness scales directly on the instrument without manual calculation or conversion tables.
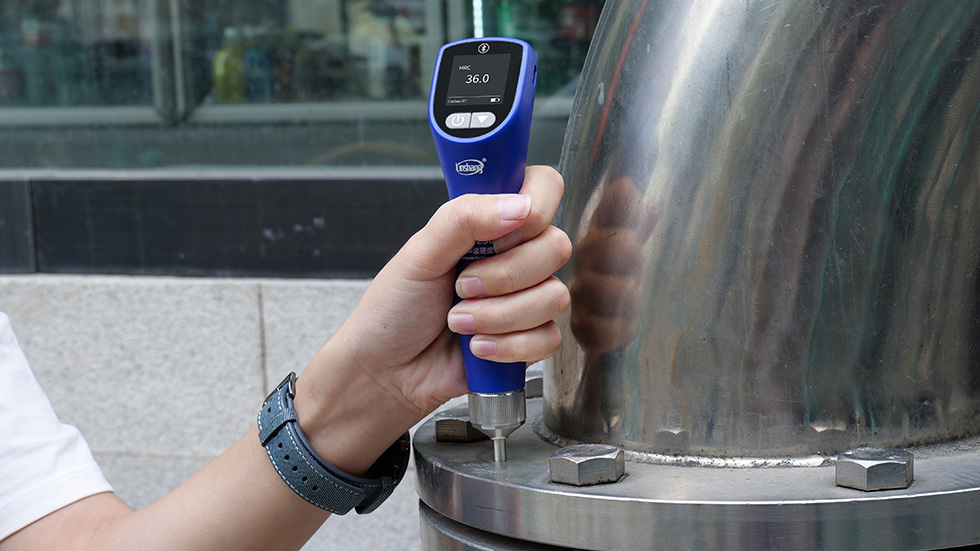
LS256 Ultrasonic Hardness Tester Testing Flange
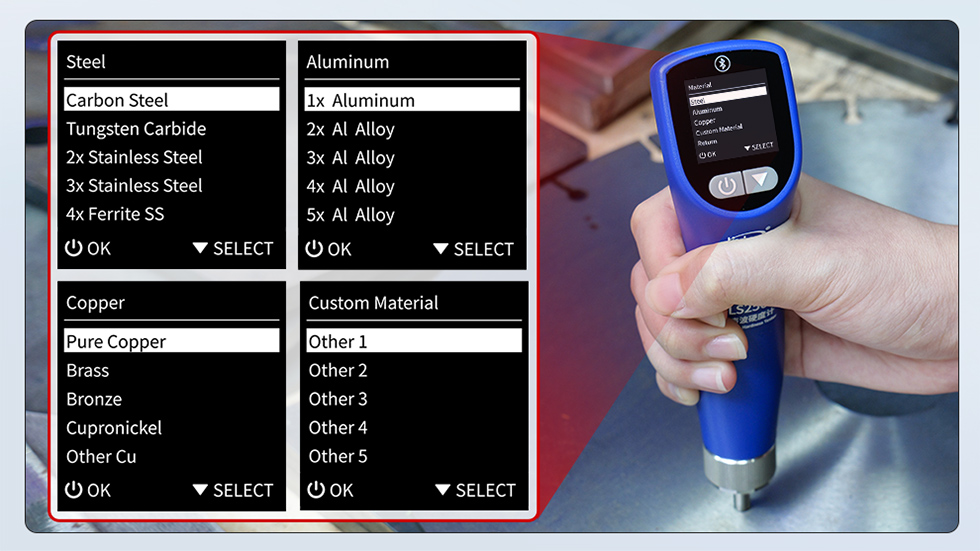
Ultrasonic Hardness Tester Material Selection
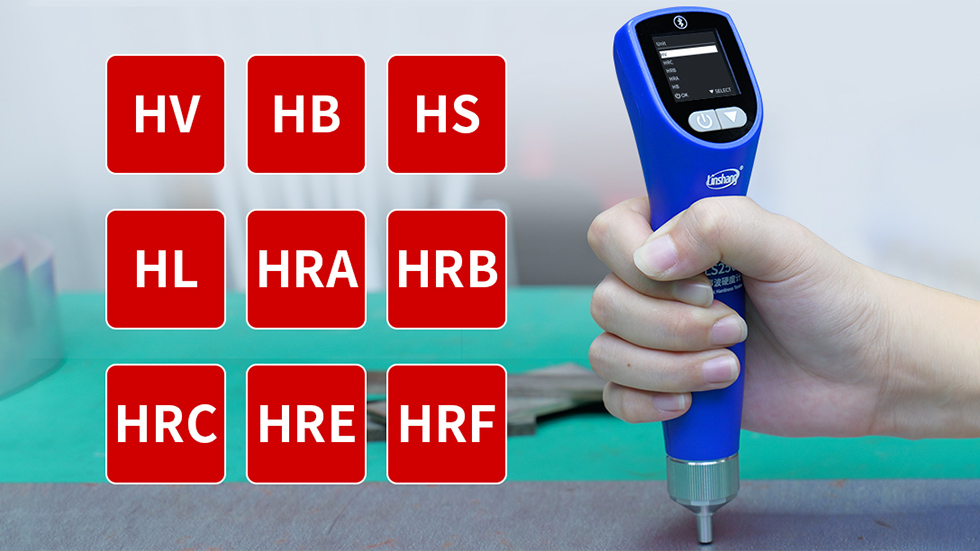
Ultrasonic Hardness Tester Hardness Scale
Advantage 5: Optional manual test stand for better repeatability
For small parts, irregular workpieces, or applications that require higher repeatability, the LS256 can be used with an optional manual test stand. The stand helps keep the probe pressure and measuring position more consistent, improving measurement stability.
Advantage 6: Dual probe configuration for wider applications
The LS256 ultrasonic hardness tester is equipped with a dual probe configuration, making it suitable for different workpiece types, including flat materials, small parts, and complex or irregularly shaped components.
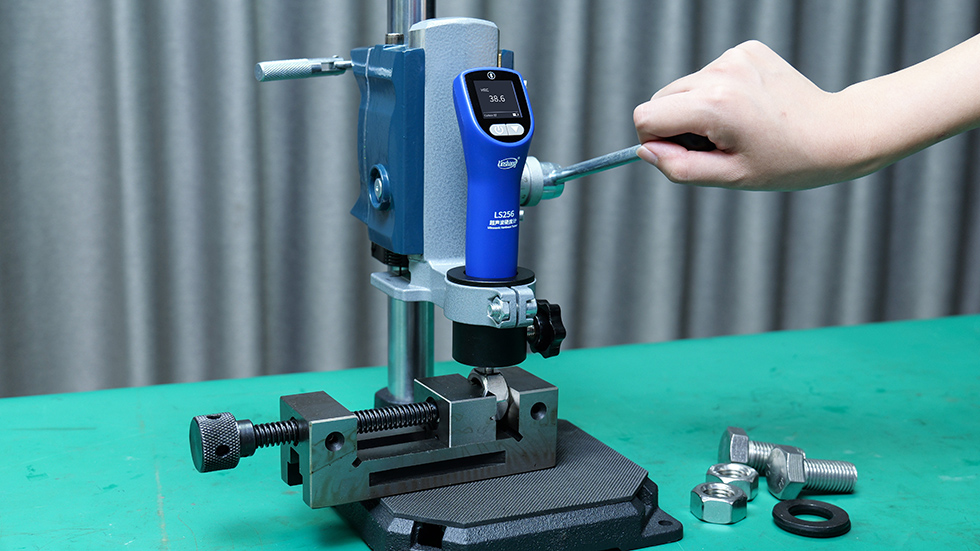
LS256 Ultrasonic Hardness Tester Stand
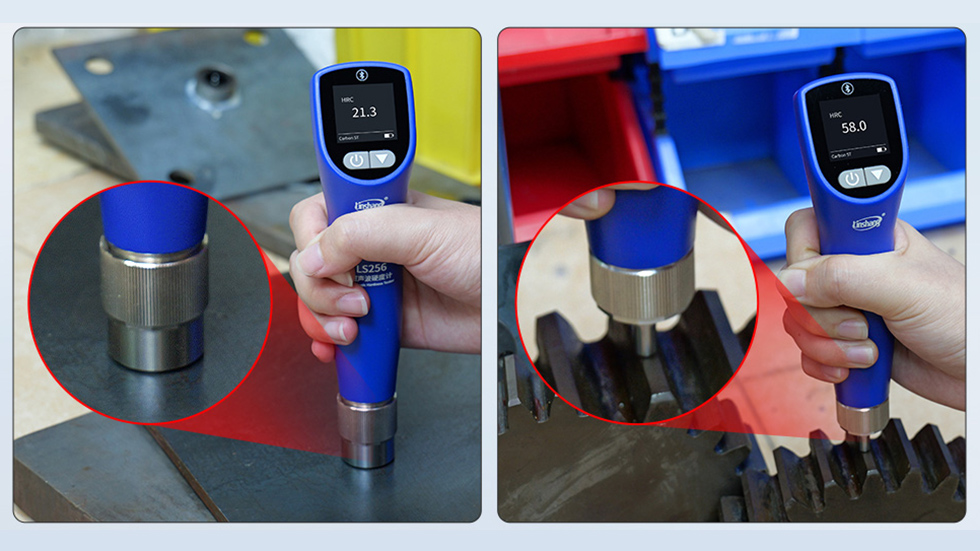
Ultrasonic Hardness Tester with Dual Probes
Other advantages of the LS256 ultrasonic hardness tester
Measurement accuracy: ±4% HV; repeatability: ±4% HV, meeting the needs of reliable hardness inspection.
Bluetooth connectivity allows the instrument to connect with a mobile app for data storage, management, and sharing.
User calibration is supported. The instrument can be calibrated with standard hardness blocks to help reduce system errors.
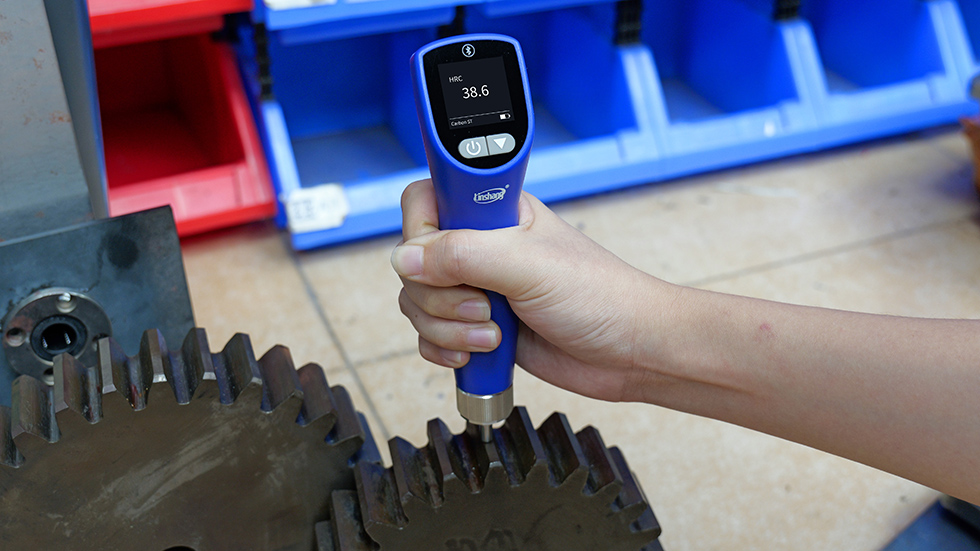 LS256 ultrasonic hardness tester for testing gears
The Linshang LS256 Ultrasonic Hardness Tester can be used in production sites, equipment maintenance, material quality control, and hardness testing of non-standard workpieces. With portable operation, minimal indentation, and efficient measurement, it provides a practical solution for metal hardness inspection and quality control.