


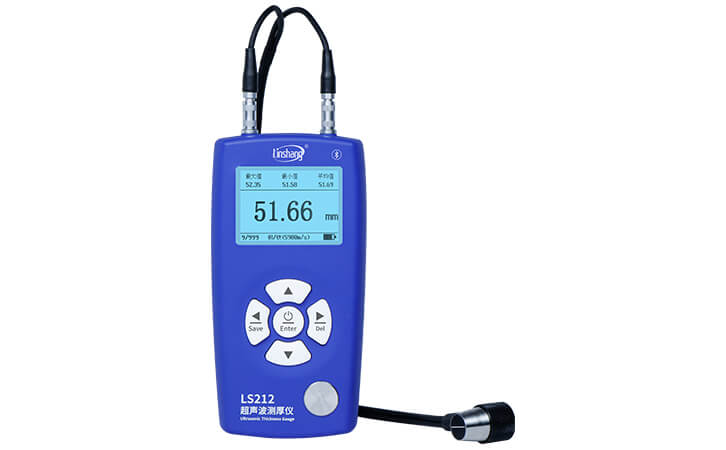
Measure 0.8-350mm material, resolution up to 0.001mm Two measurement modes: QC Mode/Statistics Mode Four types of probes applicable, measuring various materials Automatic Gain switchable
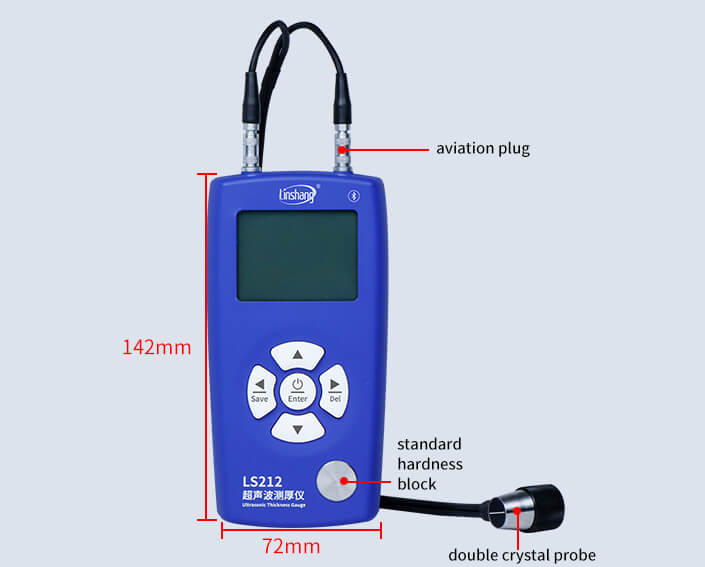
LS212 ultrasonic thickness gauge is easy to operate and uses the principle of ultrasonic pulse reflection to test the thickness of materials. The instrument can be equipped with four types of probes: standard probe, micro-diameter probe, coarse crystal probe and high temperature probe, and is professionally used for thickness measurement of metals (such as steel, aluminum, copper, etc.), plastics, ceramics, glass, fiberglass and other materials that can transmit ultrasonic waves. The instrument adopts professional chip design of timing, resolution up to 0.001mm.
Application
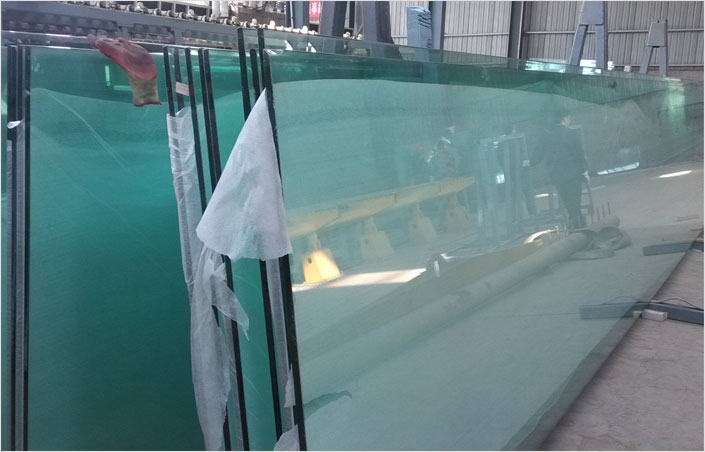
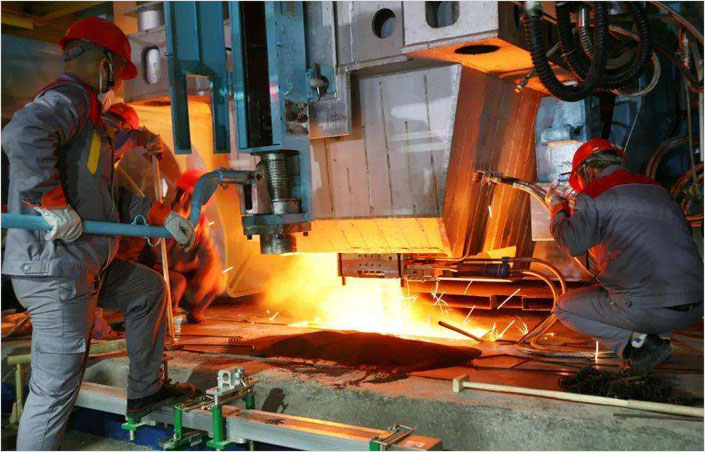
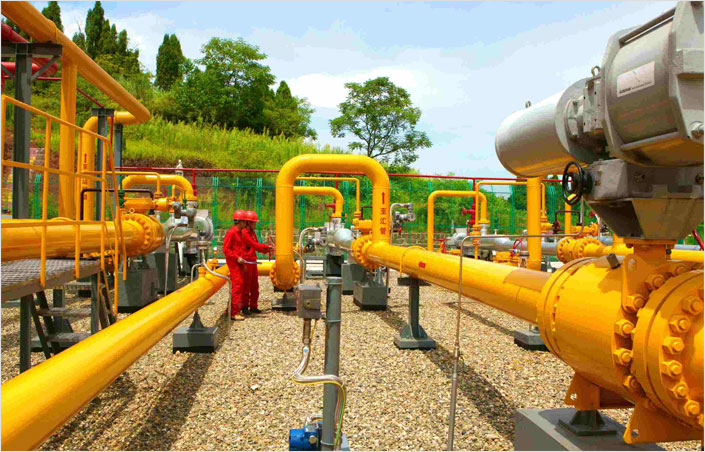
In many industries, It is essential to mesure the wall thickness to confirm the condition of the material for the normal running of the items or structure safety. LS212 ultrasonic thickness gauge can be widely used in testing the thickness of various accessories or metallic structure to check them whether to be repaired or changed such as ships, tanks, pipes or steel structure. The gauge is applicable for petroleum, chemical, metallurgical, shipbuilding, aviation and aerospace various fields.

Features
Ultrasonic double crystal probe
The gauge probe employs a double crystal transducer consisted of two independent crystals separated by an acoustic barrier. One crystal sends ultrasonic pulses, and another is responsible for receiving them. The probe is highly sensitive and can effectively reduce clutter, and the probe housing is made of stainless steel, which is hard and durable
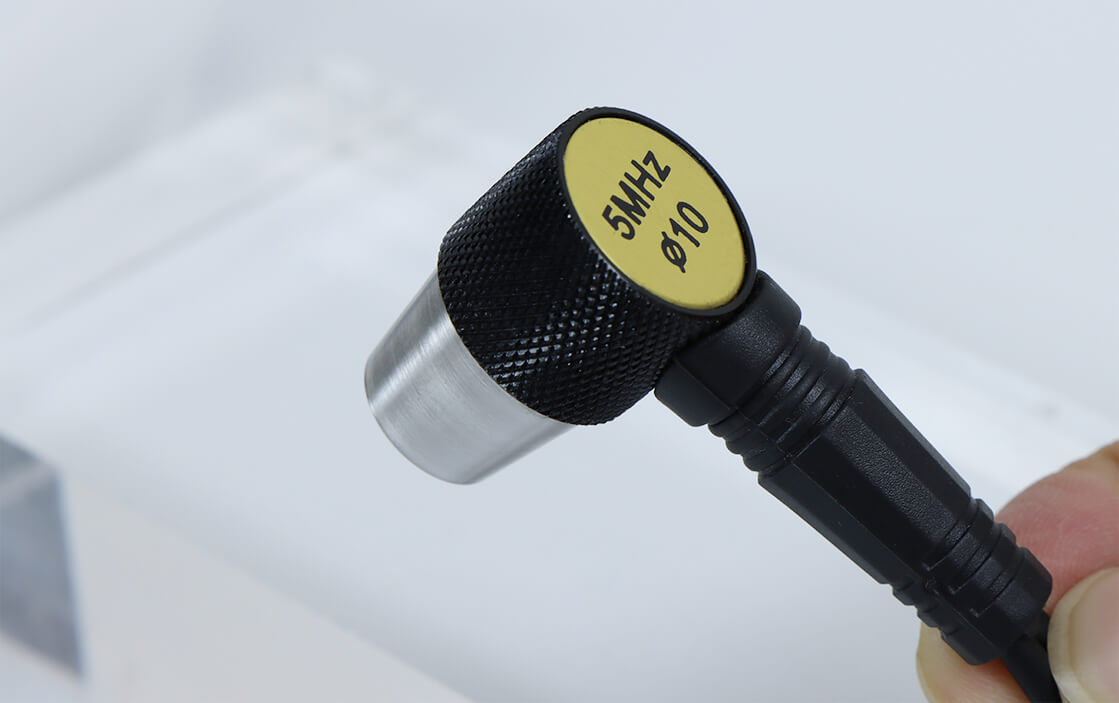
Matching four types of probes, intelligent identification probes
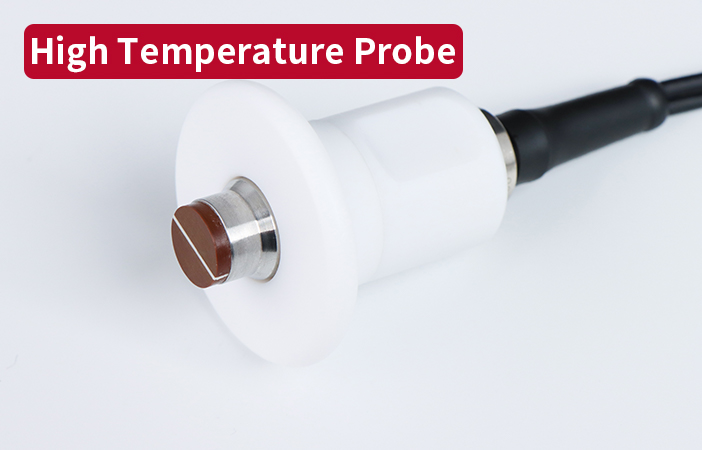
The instrument can be matched with four types of probes: standard probe, micro-diameter probe, coarse crystal probe and high-temperature probe, with intelligent identification of the probe model, and the instrument adapts to the display interface according to the probe type


Automatic Gain switchable
Some materials are good conductors of sound and some are not. For the latter, the meter can switch the Gain freely which is to amplify the ultrasonic signal so that the emitted pulse is accurately captured by the transducer as it propagates, and obtains accurate data

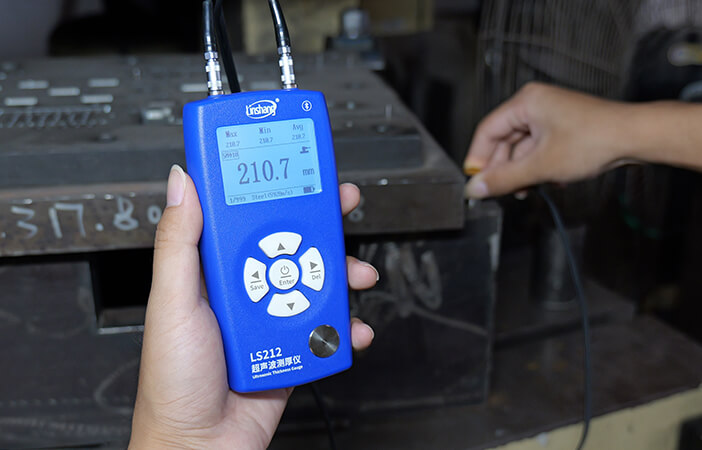
Good Timer chips provide fast, accurate readings
LS212 ultrasonic thickness gauge calculates the material thickness by sound velocity and the time taken between the emitted pulse and the detected echo, a precision timing chip can bring the user the accurate time to get the accurate data
High precision, high resolution
The accuracy of the tester can reach ±0.05mm to ensure that it can pass the Chinese national relevant metrology institute testing. And when testing the thickness of 0.8mm-10mm material, its resolution is 0.001mm
Various materials can be measured
The gauge is used to measure the thickness of metallic materials (steel, iron, aluminum, copper), non-metallic objects (ceramics, plastics and glass) and any other ultrasonic good conductors, where the other surface of the material must be parallel or coaxial to the measured surface during the test.When measuring on curved surfaces, the split surface of the probe should be measured perpendicular to the axis of the surface.
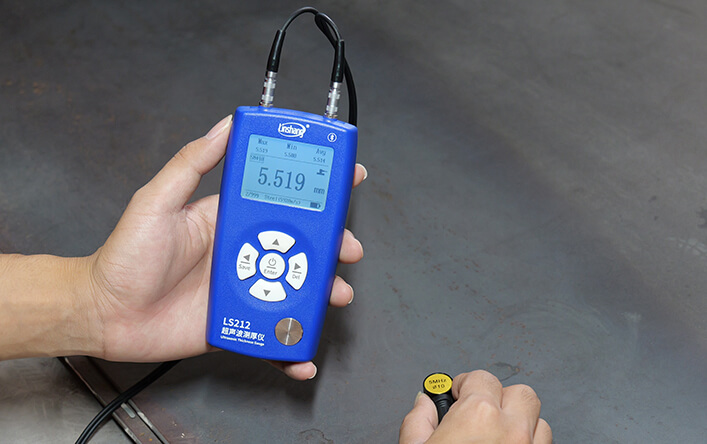
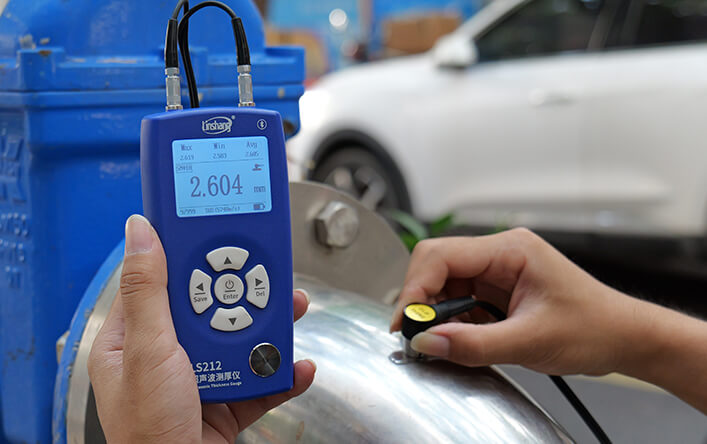
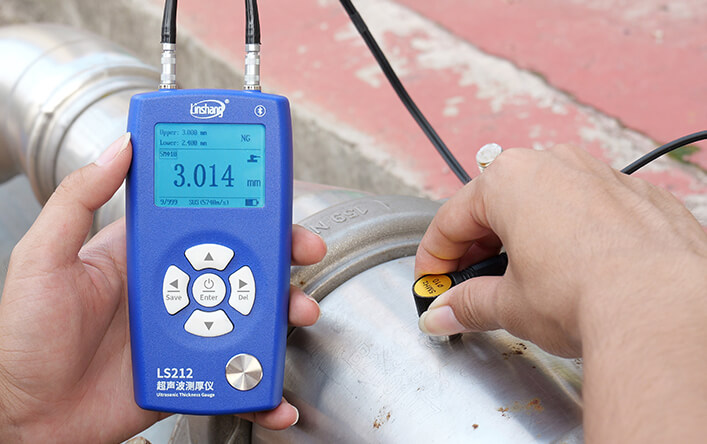
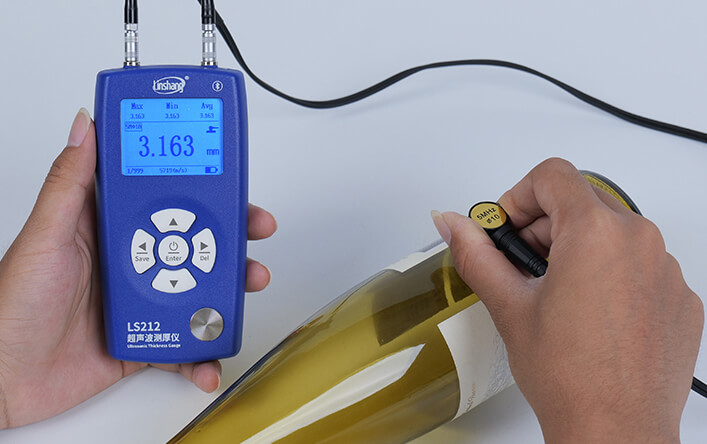
Measurement mode with penetration coating
When there is a coating or paint layer on the surface of the workpiece, it will make the measurement results inaccurate. The standard probe with penetration coating measurement mode can accurately measure the actual thickness of the substrate under the workpiece coating without removing the coating from the workpiece surface.
Equipped with Bluetooth APP
Instrument is equipped with Bluetooth communication module, which can be connected to cell phone APP to achieve multi-group data storage and measurement data sharing.

Free PC Software
Free PC software is included, enabling fast online thickness measurements with easy data export. Users can effortlessly save, analyze, and share results.

QC Mode and Statistics Mode
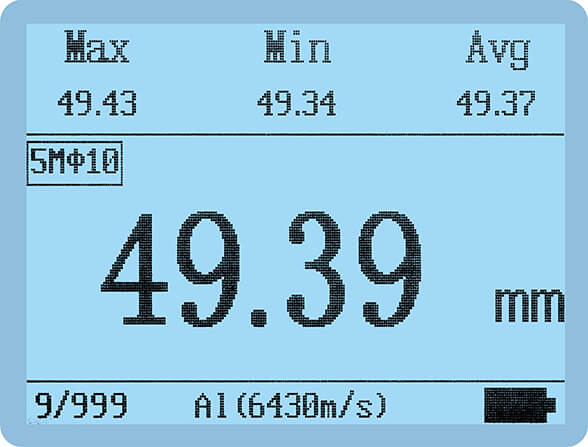
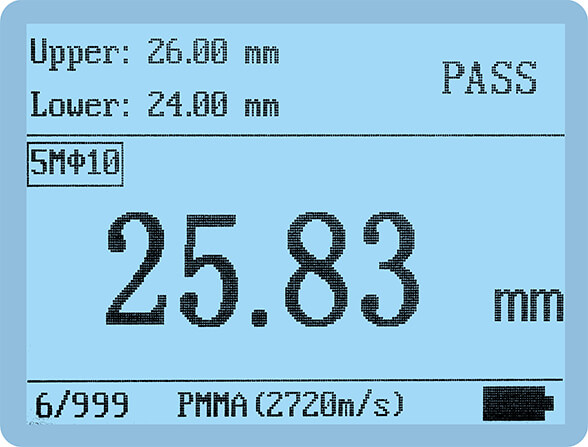
LS212 ultrasonic thickness gage sets up two measurement mode: QC mode and statistics mode. The former is allowed to set upper and lower limits to check the problem areas by prompting NG or PASS. It will count maximum, minimum and average values of data in statistics mode.
Provide sound velocity of multiple materials
LS212 already contains the velocities of several common metallic (such as iron, copper, aluminum) and non-metallic materials (plastics, ceramics, plexiglass) as well as other objects and the user are not required to find them separately
999 large-capacity data storage
The instrument has a large built-in storage space, which can save a total of 999 test data, which is convenient for viewing anytime and anywhere.
Customised storage of 18 sound velocity
Users can customise the storage of sound velocity for 18 materials, and there are 9 sound velocity data in each of the interface of "Set by thickness" and "Manual input", which can be modified and saved at any time to meet diversified testing needs.

Set by thickness interface
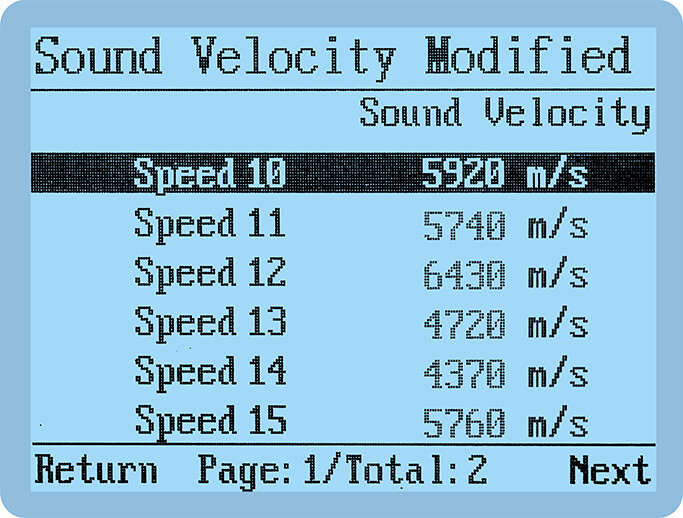
Manual input interface
Comfortable grip with non-slip silicone keys
LS212 ultrasonic thickness gauge housed in ABS plastic shell with non-slip silicone keys, has a comfortable grip and easy to operate

Evident keypad, Simple using methods for quick menu navigation

Selectable display languages

Inch/mm switchable
Qualifications and Standards
LS212 conforms to the following standards:
JJF 1126-2044 Calibration Specification for Ultrasonic Thickness Instruments

The certificate of LS212 ultrasonic thickness gauge